

Sample HVAC Map
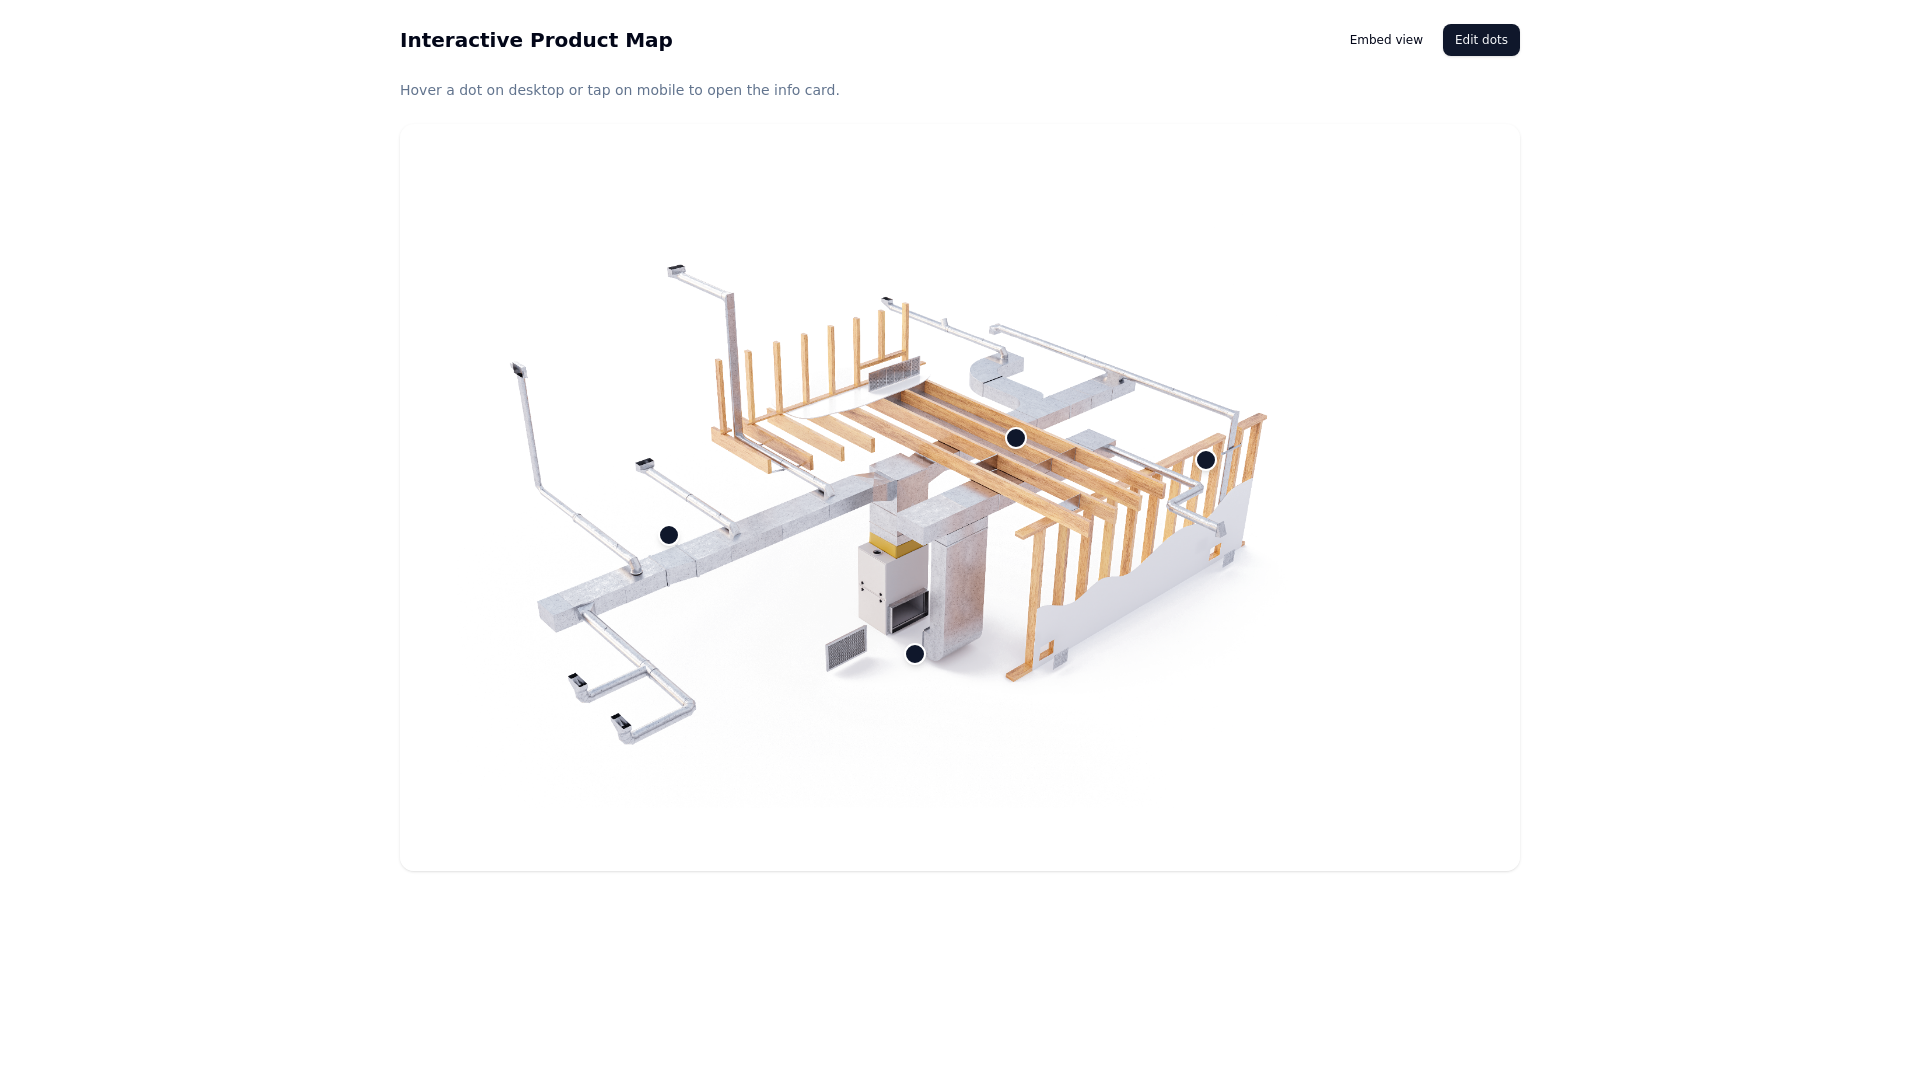
An interactive image with 4 clickable hotspots. Hover or tap any point to open its card.
 1234
1234What's inside this interactive image
High-efficiency furnace
Central air handler distributing conditioned air through the trunk-and-branch duct system.
Galvanized ductwork
Rigid metal ducts route supply and return air between the furnace and each room.
Wood framing
Structural studs and joists form the wall cavities and floor systems.
Concrete block wall
Load-bearing masonry providing the building envelope and thermal mass.
Build an interactive image like this one
Upload any photo, diagram, or floor plan, drop hotspots exactly where you want them, and paste one iframe into your site. Free plan, no code.
Start freeLearn more: interactive image maker · image map generator · guides