

How do I make an interactive floor plan?
Upload the floor plan image and drop a hotspot on each room, unit, desk or zone, giving each one photos, details and a booking or listing link. Interactive Image needs no CAD file or mapping platform — the plan stays an image, and the embed works on any website.
Interactive floor plan
Make your floor plan clickable — room by room.
Upload the plan you already have, drop a hotspot on every room, and embed an interactive floor plan that answers questions on click instead of forcing visitors to zoom into a flat PDF.
Free forever plan · No credit card · Works in Wix, Webflow, WordPress, Shopify, Squarespace
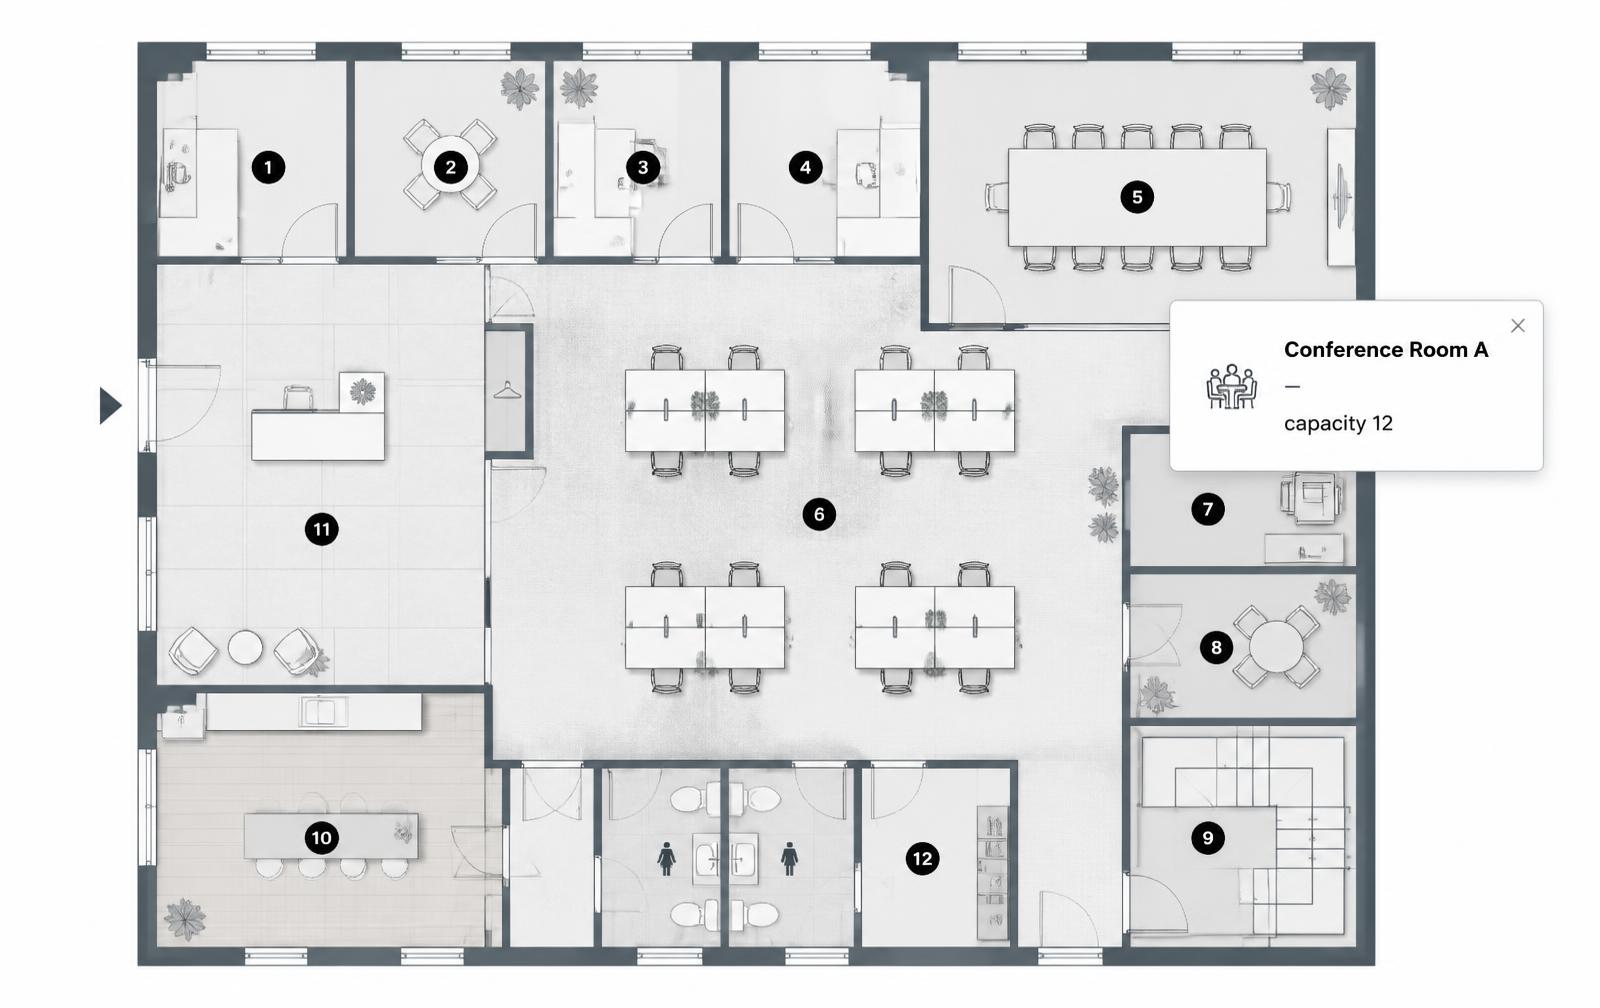
One hotspot per room
Click to place, drag to reposition. Room name, square footage, photos, and a link live in the popup.
Stays aligned everywhere
Percentage-based coordinates mean rooms stay marked correctly on desktop, tablet, and phone.
One iframe to embed
Paste a single snippet into your listing page, brokerage CMS, or venue site. Edit once, updates everywhere.
What you get
- Works with any plan image — architect export, brochure page, PDF, or scan
- Room name, dimensions, finishes, and availability per hotspot
- Photo galleries and video walkthrough links inside popups
- Lead capture: schedule-a-tour and request-a-quote buttons
- Numbered markers and color-coded categories for wings or unit types
- Embeds in Wix, Webflow, WordPress, Squarespace, and Shopify
From floor plan to room cards
Choose Image map in New Map, then Upload Background Image. Add a dot for each room and select its type inside Content: Info for details, Media for a room photo or video, or Link for a listing or booking page. Appearance adjusts the selected dot's marker and card; Map settings holds shared defaults. Availability and prices are manually maintained content, not a live booking system.
What this is — and what it isn't
Interactive Image is an interactive floor plan tool, not a floor plan creator. It does not draw walls, calculate areas, or generate a plan from measurements. If you need to produce the drawing itself, use CAD or a room-planning app first.
What it does is the step after that: you bring the finished plan image, and it becomes a clickable interface. That's usually the missing piece — most teams already have a perfectly good plan sitting in a PDF where nobody reads it.
Try it on a real plan
Hover or keyboard-focus the dots. Each one is a room hotspot with its own popup — that is exactly what you get from the editor, with your own image and copy.
Four steps, about ten minutes
- Upload the plan. Export it as a PNG or JPEG around 1600–2000px wide and crop the margins and title block.
- Place the room hotspots. Click inside each room to drop a dot, then drag to nudge it to the centre of the space.
- Fill in each popup. Room name and dimensions as a baseline; photos and links for the rooms people care about most.
- Copy the embed. One iframe, pasted into your site. Later edits propagate automatically.
Residential real estate
Agents and brokerages use an interactive floor plan as the centrepiece of a listing page. Rather than a flat JPEG buyers pinch-zoom on a phone, each room opens with its dimensions, flooring, and a photo — so the kitchen finishes and the closet space are one tap away instead of buried in a gallery.
Put a single "Schedule a tour" button in the highest-interest rooms. Intent is already high by the time someone is clicking around a layout. Full detail lives in the real estate use case.
Offices, coworking, and facilities
For workplace teams, the plan becomes a directory: who sits where, which meeting rooms hold how many, where the printers and first-aid kits are, and which desks are bookable. It's the fastest way to give new hires a self-serve answer to "where is anything?" See the dedicated interactive office floor plan guide.
Venues, events, and hospitality
Wedding venues, conference centres, hotels, and resorts hotspot each bookable space with capacity, layout options, and a request-a-quote link. On-site, a QR code pointing at the same embed turns it into wayfinding for pools, restaurants, and breakout rooms — editable in minutes when hours or availability change. More in the hospitality use case.
Retail, campuses, and trade shows
The same pattern covers mall directories, university campus maps, hospital wings, and exhibition floor plans. Anywhere a visitor needs to translate "which space is that?" into details, a hotspot beats a numbered legend they have to cross-reference.
A room-by-room template for the popups
The most common reason an interactive plan underperforms is inconsistent popups — three rooms with photos and dimensions, the rest with a bare name. Pick a template and hold every hotspot to it:
| Field | Residential listing | Venue or office |
|---|---|---|
| Title | Room name | Space name or number |
| Line one | Dimensions and floor area | Capacity, seated and standing |
| Line two | Flooring, windows, storage | AV, accessibility, layout options |
| Image | One photo from the doorway | One photo in its usual setup |
| Category | Floor or wing | Bookable, shared, or back of house |
| CTA | Schedule a tour | Request a quote or book the room |
Two short lines beat a paragraph. Anything longer belongs on a linked page that the CTA points to.
Facilities and operations use
Beyond marketing, the same plan does real operational work once it is clickable — usually replacing a laminated drawing on a wall and a spreadsheet nobody opens:
- Asset and equipment register. Hotspot each HVAC unit, panel, shut-off, or machine with its model, install date, and a link to its manual or service record.
- Safety and compliance. Extinguishers, first-aid stations, muster points, and exits as a category visitors can isolate — and a plan you can update the same day something moves.
- Maintenance handover. Contractors get one link instead of a folder of PDFs, with photos showing exactly which valve is meant.
- Space and desk planning. Categories for occupied, available, and hot-desk, so a plan doubles as an occupancy snapshot.
- On-site access via QR. Print the embed's link as a QR code at the entrance; staff and visitors get the current version, not the one printed last year.
Manufacturing and plant teams often start from the same pattern — see the manufacturing use case and office floor plans.
Keeping it readable on a phone
Most listing and venue traffic is mobile, and floor plans are the hardest image type to shrink. Three things matter:
- Popups should open as a bottom sheet or full-width card, never a tiny tooltip pinned to the dot.
- Hotspots need generous tap targets — a few pixels of invisible padding around each dot makes a real difference on a touchscreen.
- Contrast matters more at small sizes. Thin grey CAD linework disappears; darken it before uploading. Our floor plan image prep guide covers the export settings.
Why not a classic HTML image map?
You could mark rooms with <area> polygon coordinates, and floor plans are the single worst case for it: dozens of irregular shapes, all in fixed pixels, all drifting off the drawing the moment the image scales. The image map generator page explains the percentage-based alternative in depth.
Frequently asked questions
Do I need to draw the floor plan here?
No. Interactive Image is not a floor plan creator or generator — it makes an existing plan image clickable. Produce the drawing in CAD or a room planner first, then upload the export.
What file types work?
Standard web images: PNG, JPEG, and WebP. If your plan is a PDF, export or screenshot the page as an image first at around 1600–2000px wide.
Can hotspots show availability or pricing?
Yes. Put availability, rent, or capacity straight in the popup text, and use categories with different colors to show leased versus available units at a glance.
Will the plan work inside my listing platform?
Anywhere that accepts an iframe or HTML embed, which covers WordPress, Wix, Webflow, Squarespace, Shopify, HubSpot, and most brokerage CMS templates.
Can I update a plan after publishing without breaking the embed?
Yes. The embed points at your map rather than a copied snapshot, so replacing the image or editing hotspots updates every page that hosts it.
Turn any image into a guided experience.
Free forever plan. Paste one iframe into your site and ship.
Create your interactive image