

Interactive floor plan · Office
Create an interactive office floor plan your team will actually use.
Turn the plan from your lease PDF into a clickable directory: who sits where, which room fits eight people, and where the first-aid kit lives — in a browser tab, with no app to install.
Free forever plan · No credit card · Works in Wix, Webflow, WordPress, Shopify, Squarespace
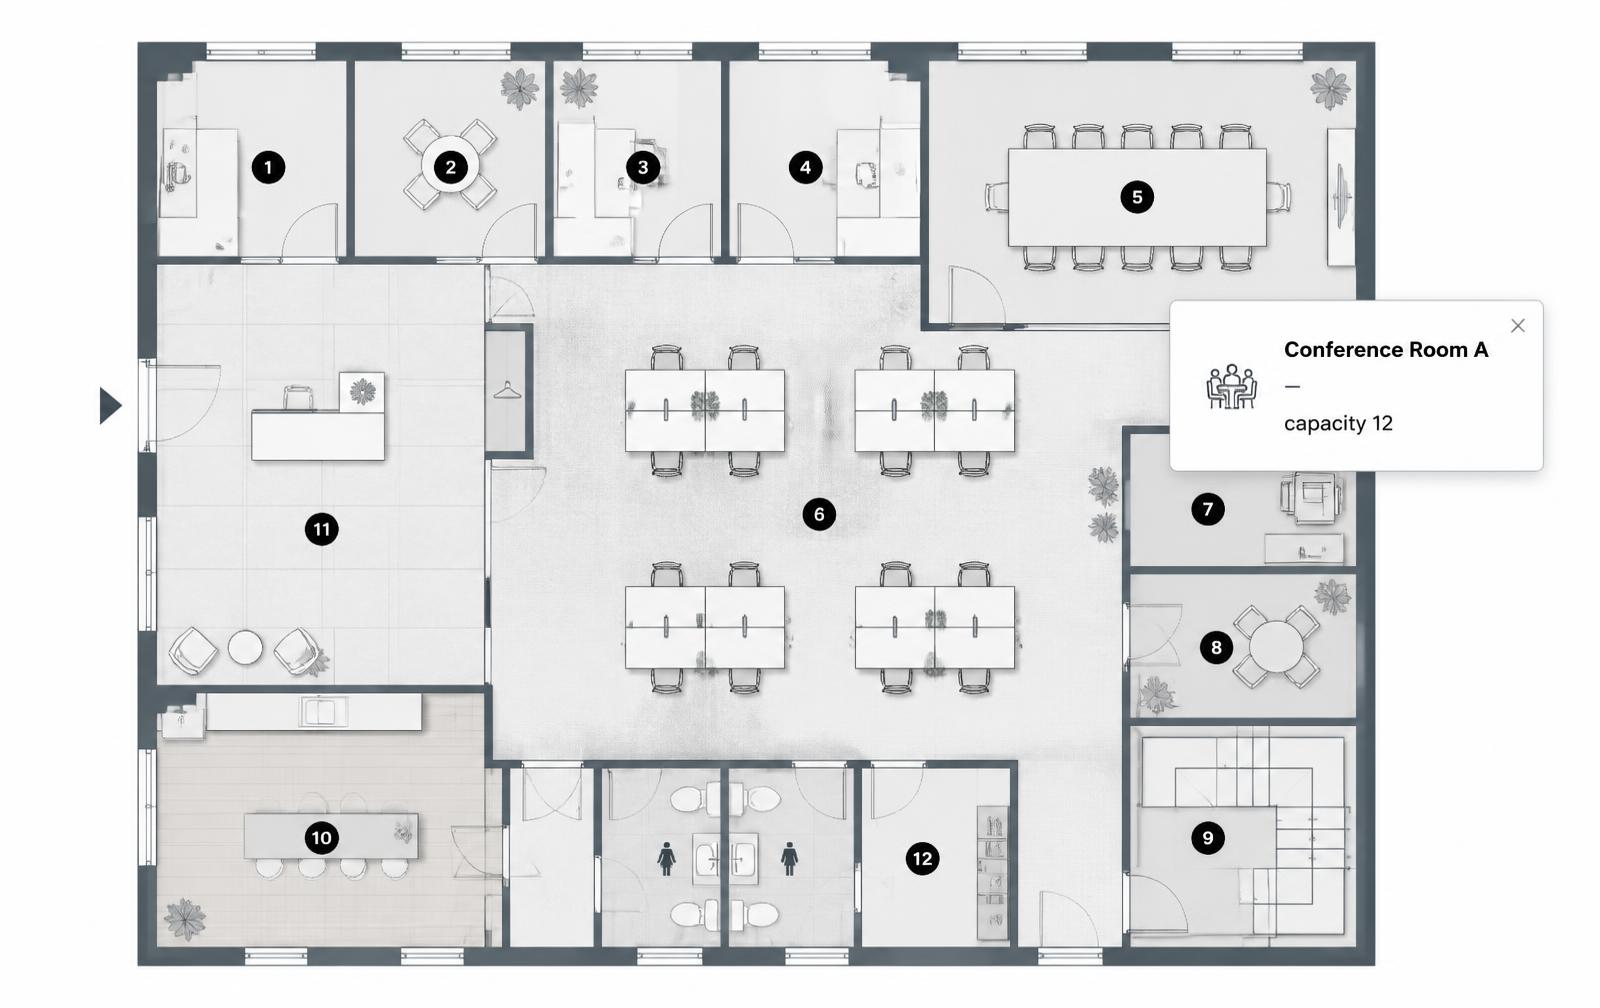
Desk and seating directory
A hotspot per desk cluster with names, teams, and profile links — or a booking link where desks are shared.
Meeting room capacity
Room name, seat count, AV kit, and a direct link to the calendar resource, right on the plan.
Wayfinding for new hires
Kitchens, printers, quiet rooms, first-aid kits, and fire exits marked once and shared in onboarding.
What you get
- Works from the plan image you already have — no CAD required
- One hotspot per desk cluster, room, or amenity
- Color-coded categories for teams, floors, or availability
- Numbered markers for a walkthrough tour on day one
- Embeds on Notion, Confluence, SharePoint, or any intranet page
- Edit once — every page hosting the embed updates
Pick one job for the plan
The most common mistake is mapping everything at once. A plan carrying desk owners, room capacities, cable runs, and fire equipment becomes a cluttered mess nobody reads.
Choose the single question the plan answers, and build a second plan if you need another. Three that work well on their own:
- Seating directory — who sits where, by team. Best for companies past about thirty people.
- Room finder — capacity, AV setup, and the calendar link for each bookable room.
- Onboarding tour — numbered markers walking a new hire from reception to their desk via the kitchen.
Getting a usable plan image
Facilities or your landlord will usually have a plan; the page in your lease PDF is also fine. Export or screenshot it as an image around 1600–2000px wide, crop away the title block and margins, and darken thin grey linework so walls stay visible when the plan renders in a narrow intranet column.
Full export settings are in the floor plan image prep guide.
What to put in each hotspot
| Hotspot | Popup content |
|---|---|
| Desk cluster | Team name, who sits there, link to the directory |
| Meeting room | Capacity, screen or VC kit, calendar booking link |
| Kitchen or break area | What's stocked, coffee machine notes, cleaning rota |
| Quiet or focus room | Booking rules and whether calls are allowed |
| Safety equipment | First-aid kit, defibrillator, fire exit, assembly point |
Hybrid offices and hot-desking
Where desks aren't owned, a fixed name per hotspot goes stale in a week. Point the popup at the booking tool instead — the plan's job becomes helping people picture which desk they're reserving, which is exactly what a list of desk IDs in a booking app fails to convey. Color-code zones by team so people can book near colleagues.
Coworking operators: the plan as a sales tool
If you lease the space out, the same plan works on your public site: available suites in one color, occupied in another, capacity and monthly price in each popup, and a request-a-tour button on the units you want to fill. That's the interactive floor plan pattern applied to leasing rather than wayfinding.
Where to host it
Embed the plan wherever your team already looks. It's a single iframe, so it drops into Notion, Confluence, SharePoint, or a custom intranet page without a plugin.
Keep the map unpublished and rely on your intranet's own access control if the seating data is sensitive. Avoid personal details like home addresses or private phone numbers in popups — a work email and a directory link are enough.
Keeping it current
A seating plan is only trusted if it's right. Give one person ownership, review it after every reorg or new-hire wave, and note the last-reviewed date in the plan's intro copy. Because the embed references the live map, a five-minute edit fixes every page it appears on — no re-exporting and re-uploading images to the intranet.
Frequently asked questions
How long does mapping one floor take?
Roughly fifteen minutes for a typical floor: a few minutes to crop and upload the plan, then about twenty to thirty hotspots with short popups.
Can people search the plan?
Not inside the embed itself. For a searchable directory, keep names in your intranet's own directory page and use the plan as the visual companion to it.
Does it integrate with our desk booking system?
Not directly — each hotspot links out to a URL, so you can point a desk or room at its booking page or calendar resource, but availability is not synced live into the popup.
Can we use it for emergency and evacuation information?
It works well for marking fire exits, extinguishers, first-aid kits, and assembly points as a convenient reference, but it does not replace the signage and printed evacuation plans your local fire regulations require.
Turn any image into a guided experience.
Free forever plan. Paste one iframe into your site and ship.
Create your interactive image